

CUSTOM CABINETRY · WHOLE-HOME SPACES
Cabinetry for every part of home.
From kitchens and wardrobes to living rooms, entryways, pantries, and laundry spaces, a clear plan helps each cabinet work with the room. Share a drawing, rough dimensions, or an early idea to begin.
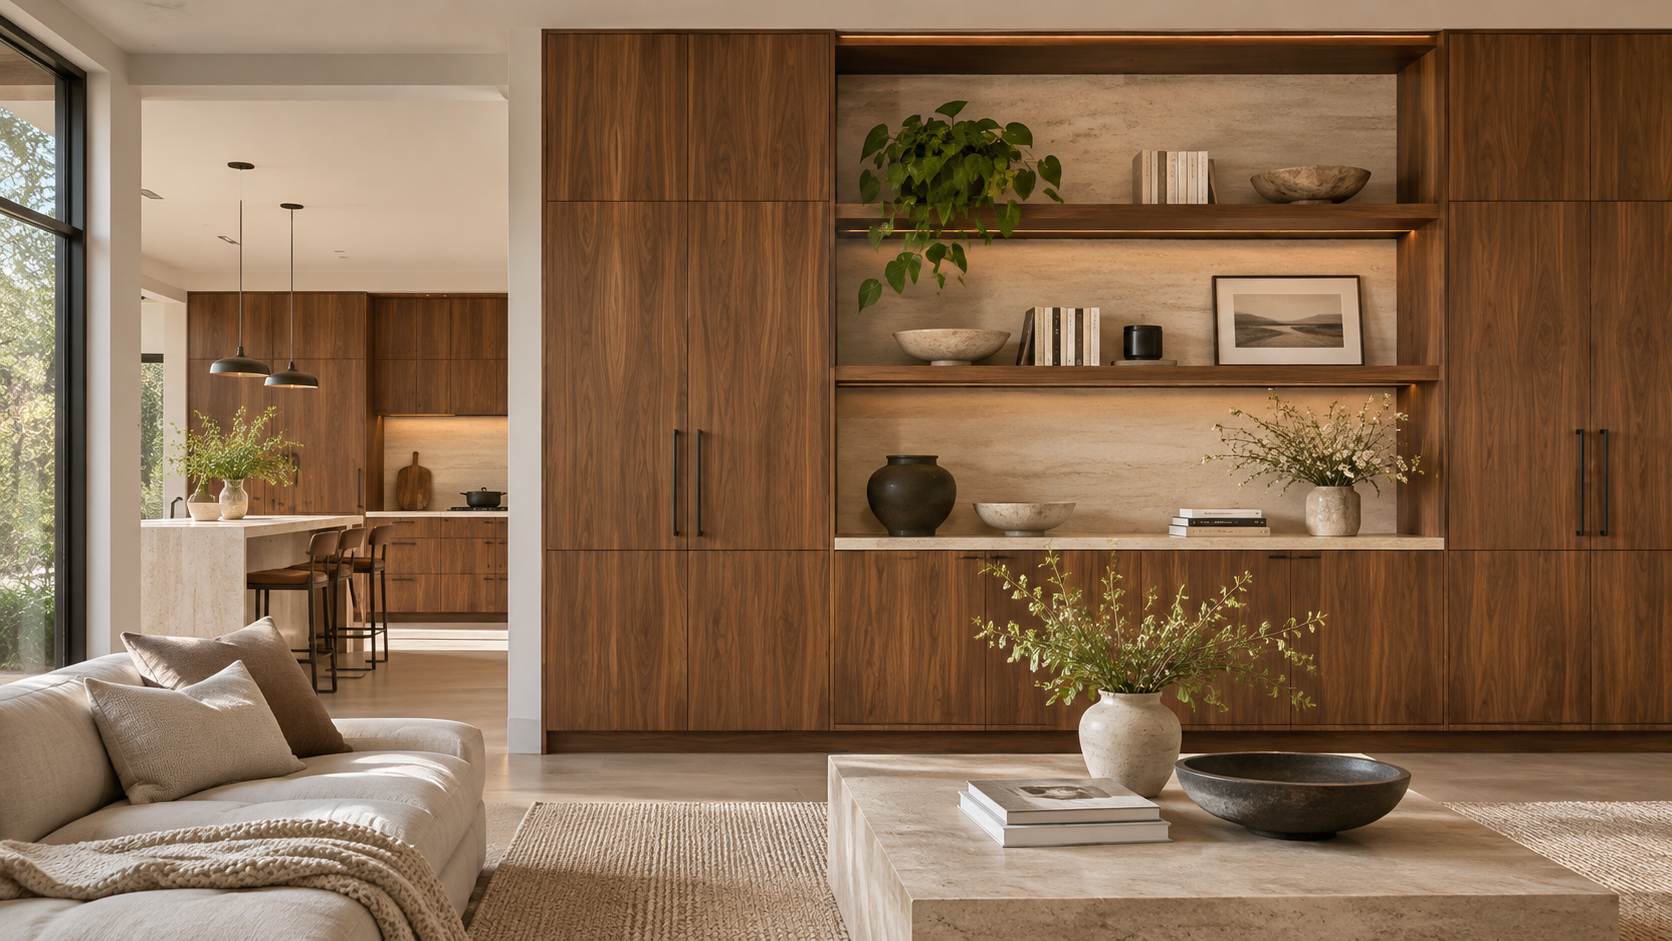
A ROOM-BY-ROOM APPROACH
One home. Many ways to make space.
Cabinet proportions, storage, finishes, and everyday use vary from room to room. Bring those decisions together in a clear brief before discussing a proposal.
EXPLORE THE POSSIBILITIES
Made for the way
each room works.
Start with the spaces you want to plan. Materials, dimensions, and final scope are confirmed for each project.
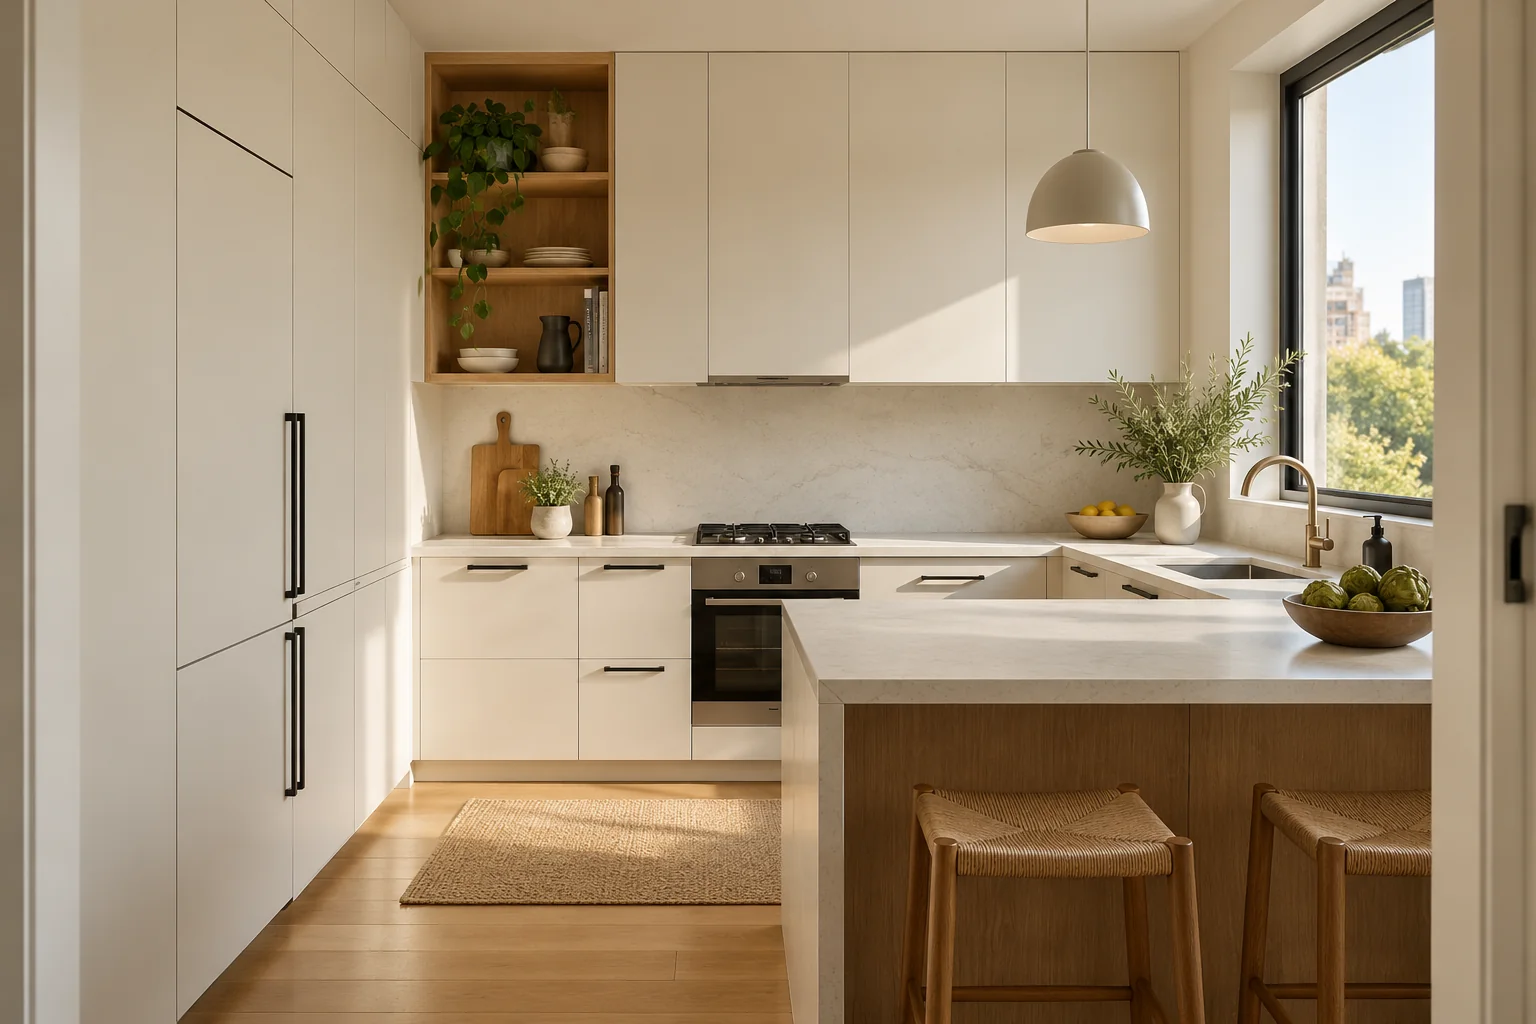
Kitchen cabinets
Storage, preparation, and movement planned around the room.
Explore kitchen cabinetry →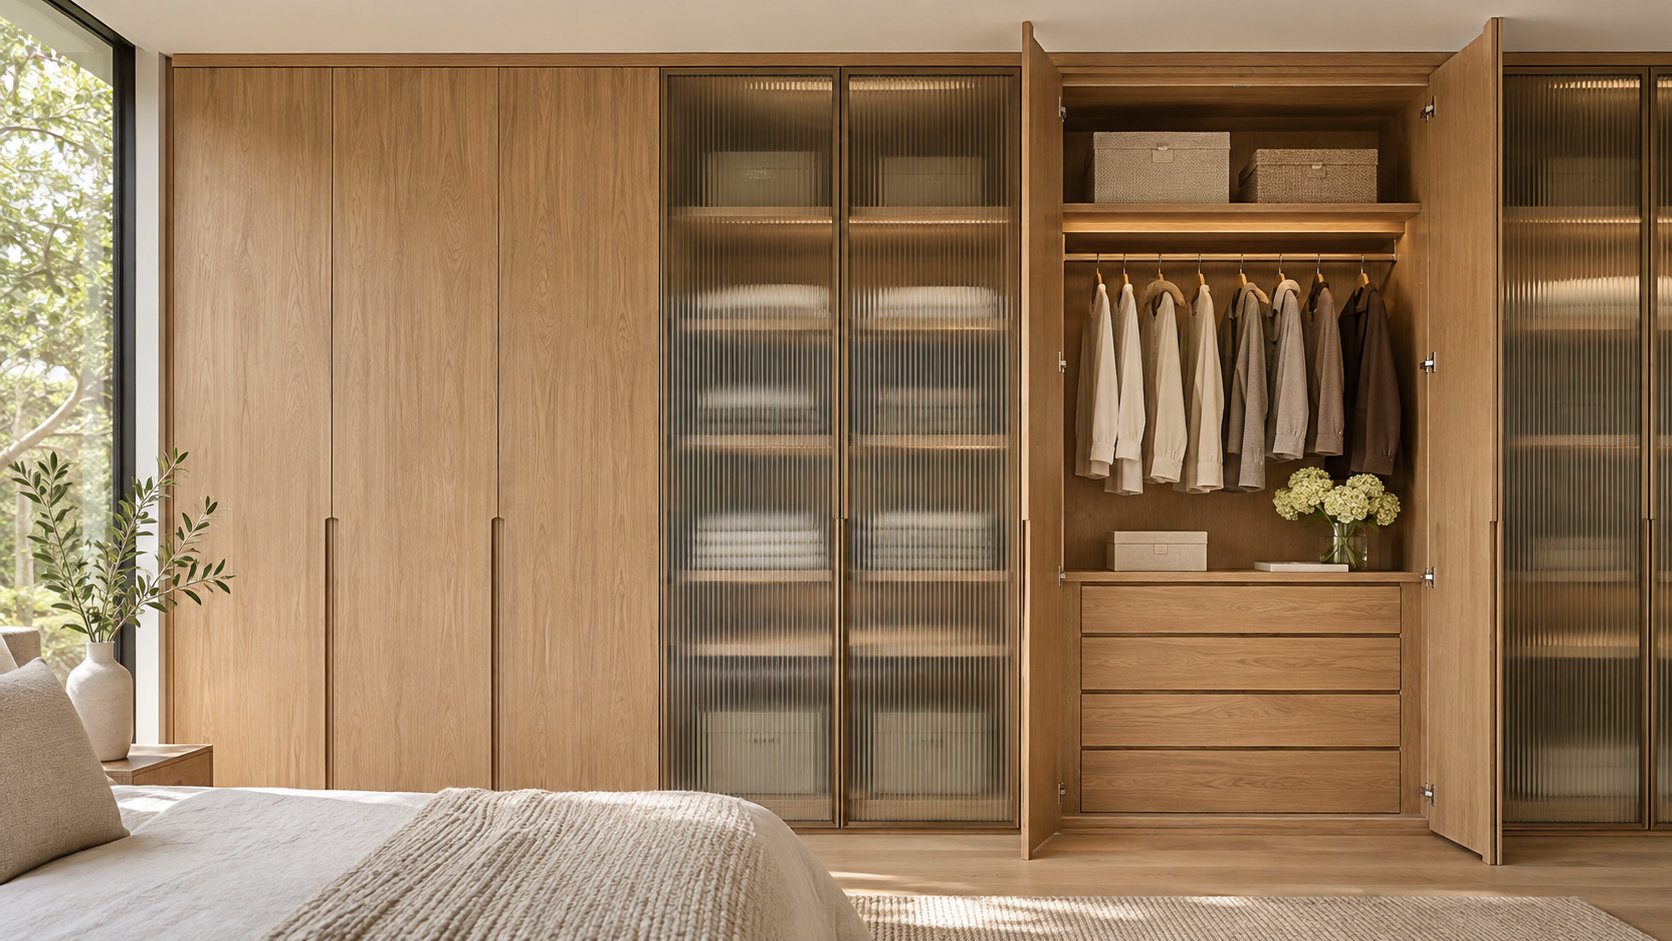
Wardrobes & closets
Hanging, shelving, and drawers shaped around daily use.
Explore wardrobes →Living & TV cabinets
Display and concealed storage planned around everyday living.
Explore living cabinetry →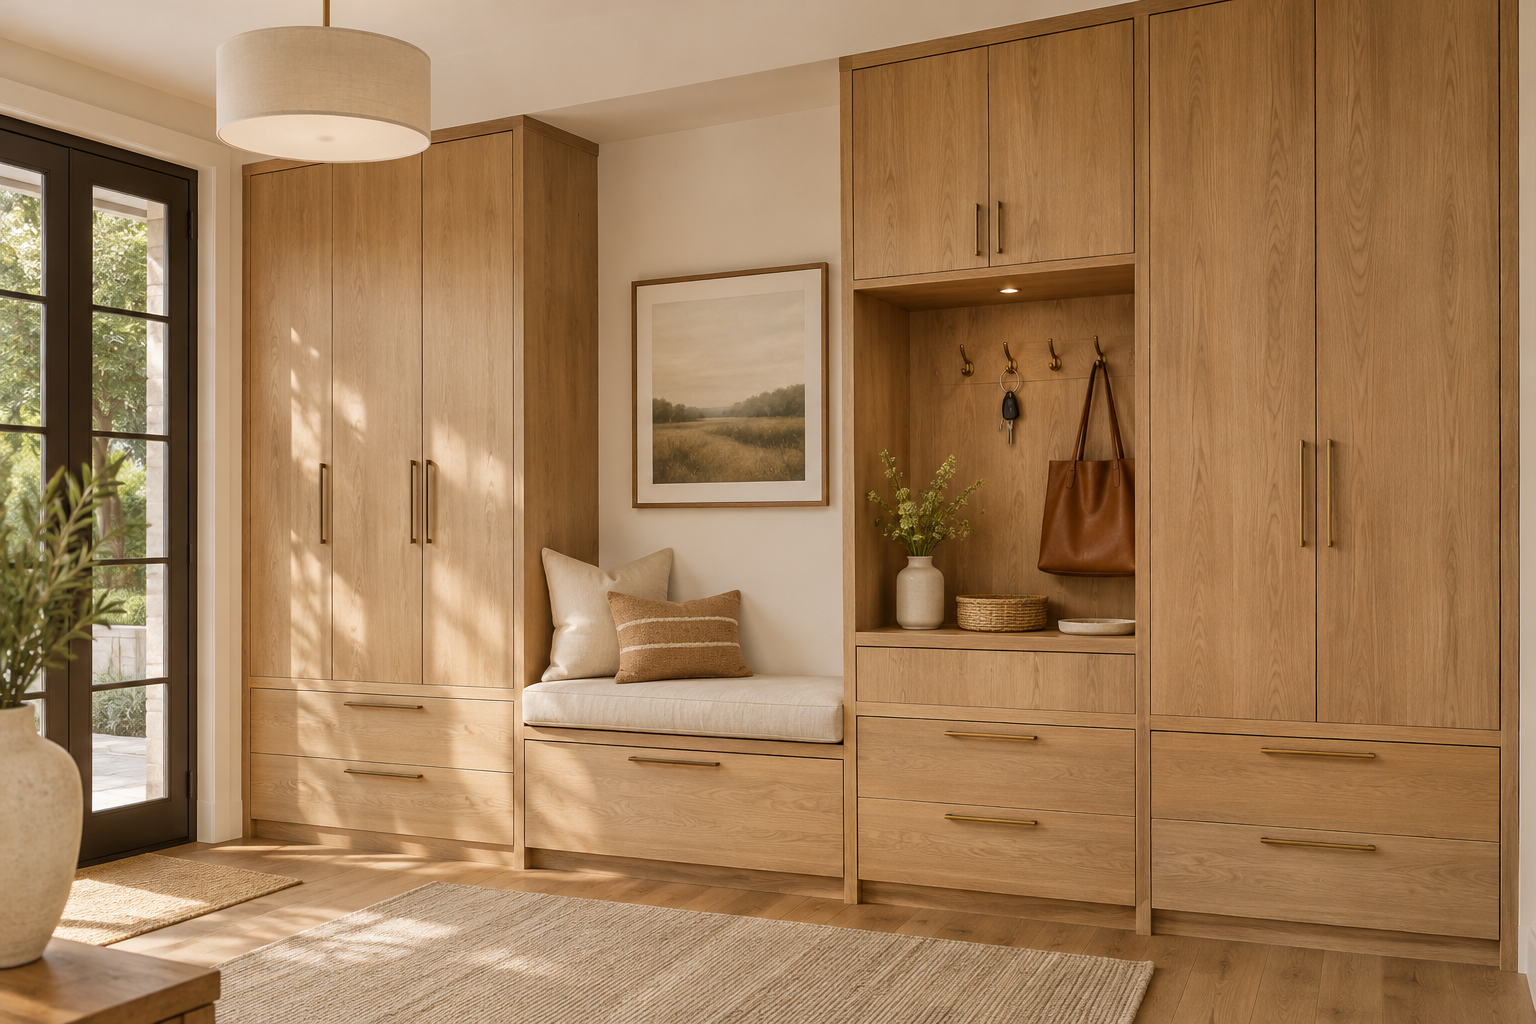
Entryway & shoe cabinets
A considered place for shoes, coats, and daily essentials.
Explore entryway storage →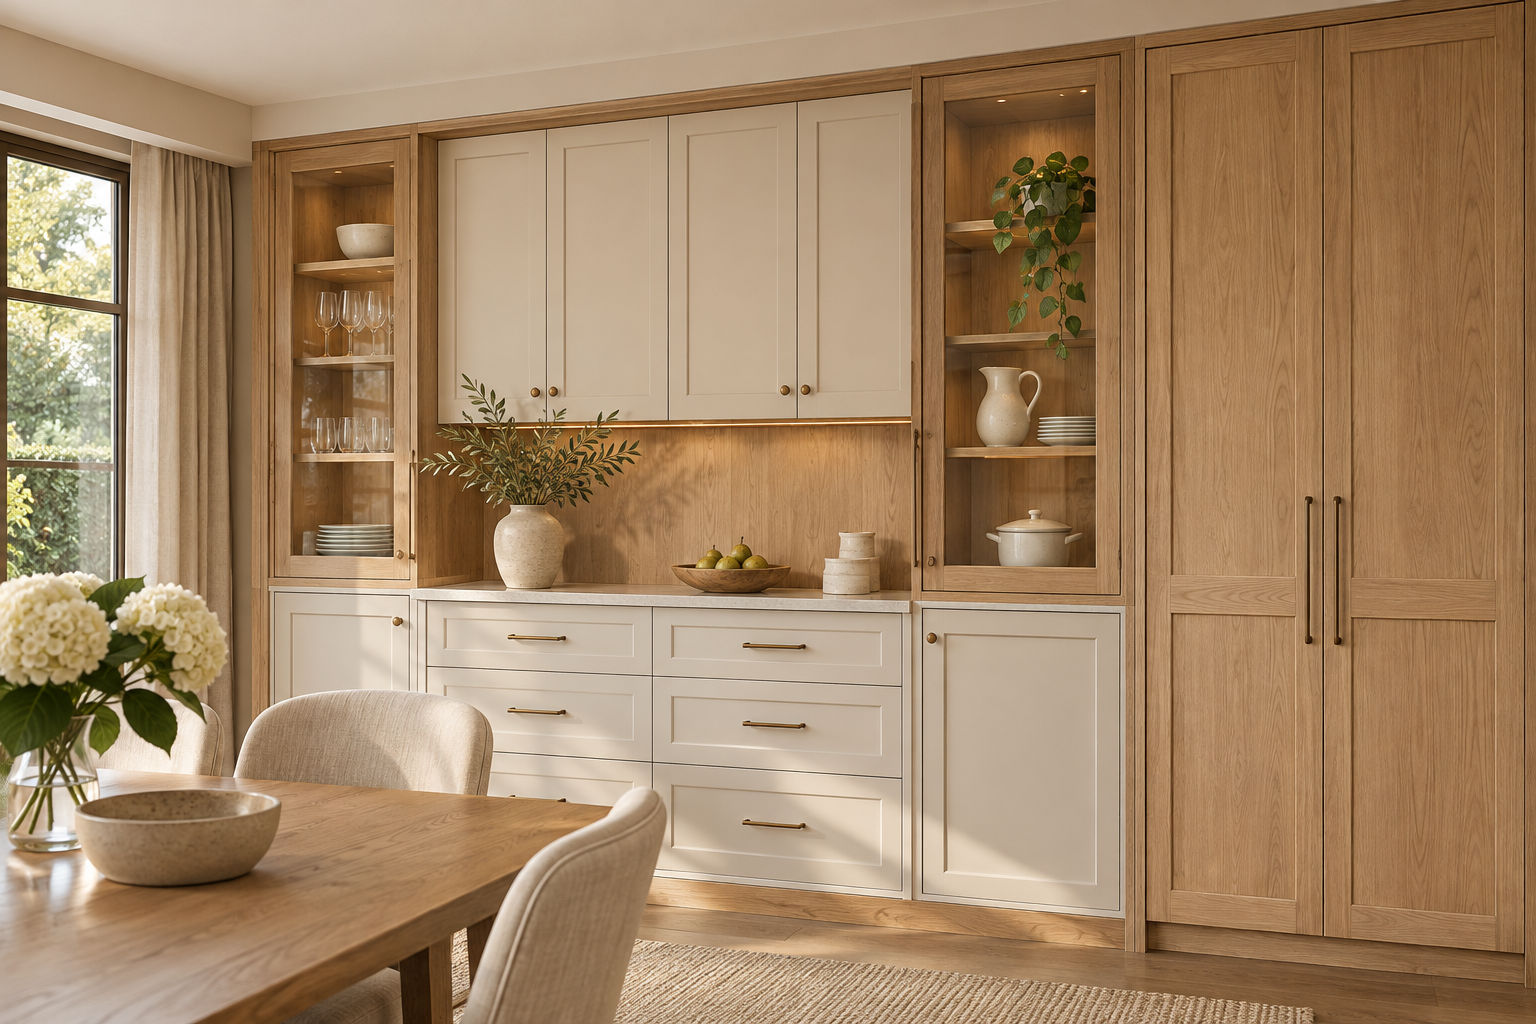
Pantry & dining storage
Organised storage close to cooking and dining spaces.
Explore pantry storage →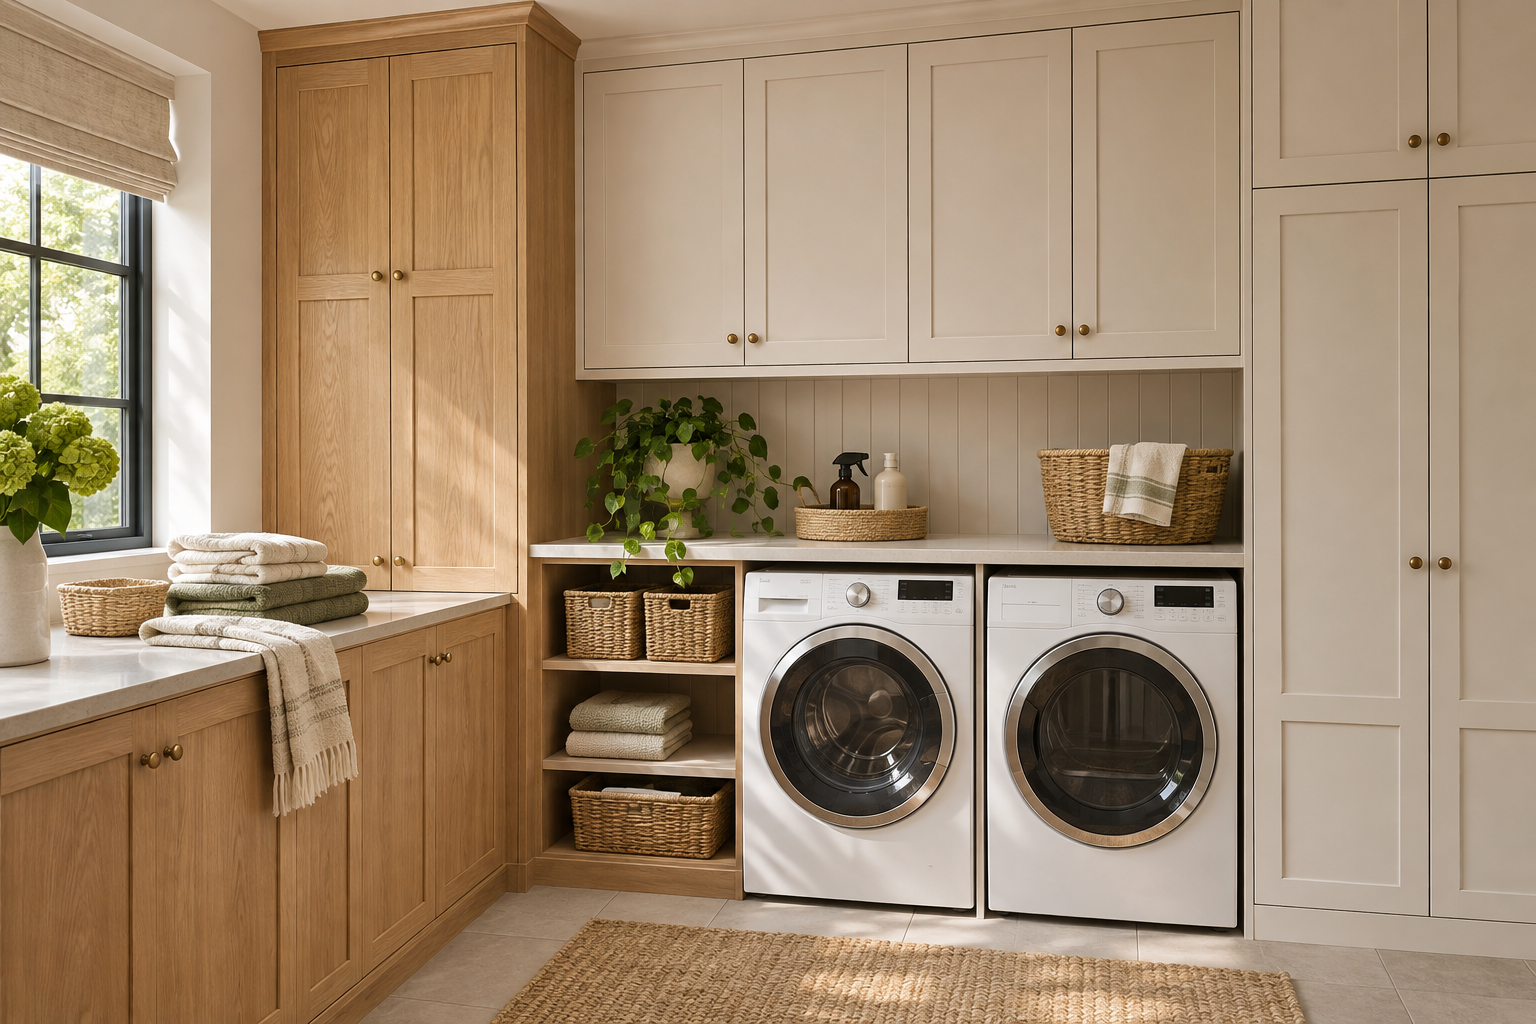
Laundry & utility cabinets
Practical cabinetry planned around appliances and household tasks.
Explore laundry storage →DESIGN DIRECTION
Storage that belongs in the room.
A wardrobe, entryway cabinet, or living room cabinet should respond to what it holds and the space around it. Start with the room and the way you want to use it.
Explore spacesA SIMPLE FIRST STEP
Your idea is enough to start.
You do not need finished drawings to send an initial cabinet brief.
Share your spaces
Send a plan, rough room dimensions, cabinet list, or reference images.
Clarify the details
Discuss intended use, storage, finishes, and project location.
Review a proposal
Confirm materials and scope before a project-specific quote is prepared.
READY WHEN YOU ARE
Tell us about your space.
One room or several, begin with the information you have.