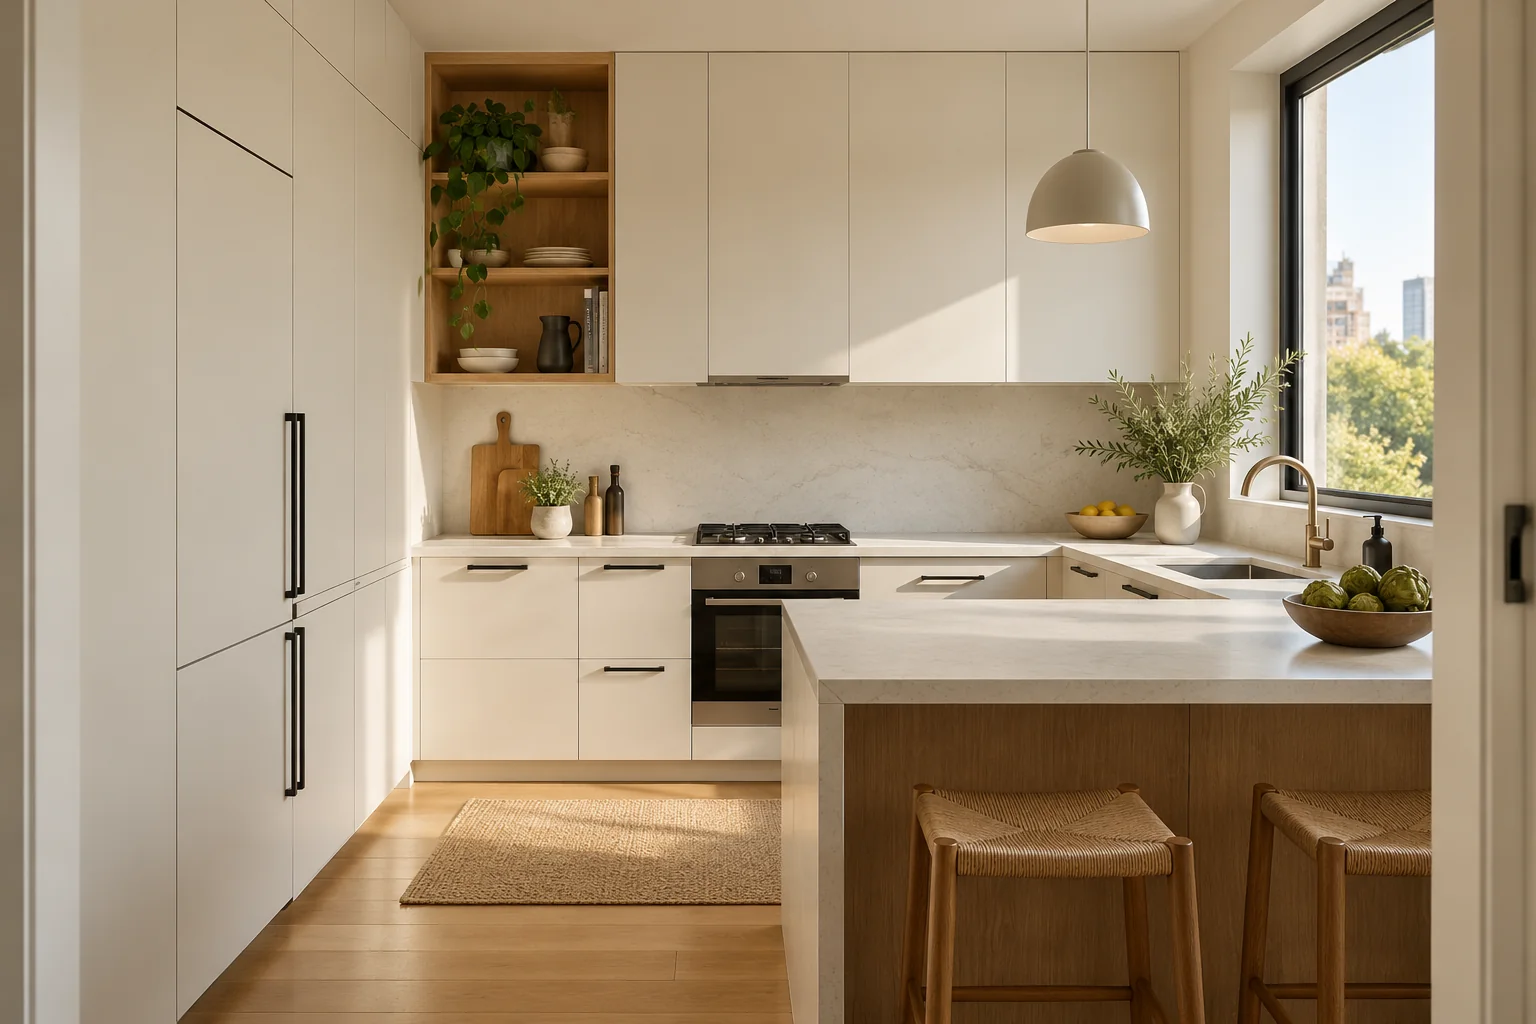
01 / KITCHEN
Kitchen cabinets
Plan storage, access, and work surfaces around the kitchen layout.

CABINET SOLUTIONS
Different rooms ask for different proportions, storage, and finishes. Explore where custom cabinetry can fit, then confirm the details for your project.
Share your plans ↗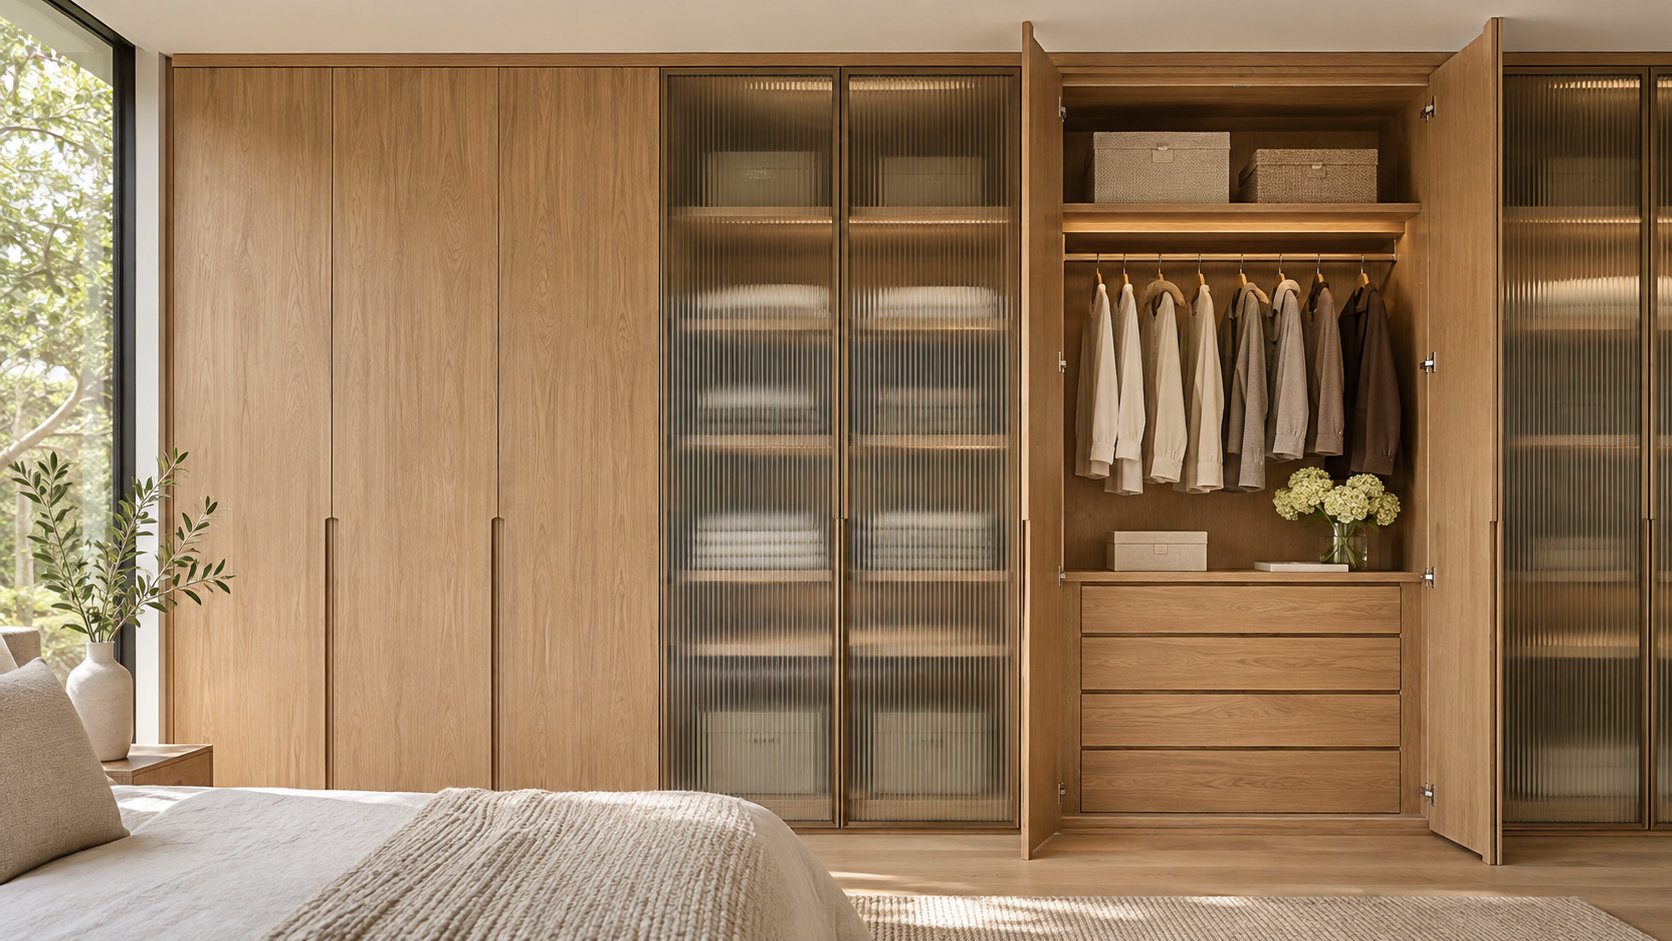
CABINETRY BY ROOM
These are starting points for a conversation. Product options and final specifications depend on the agreed project scope.
Plan storage, access, and work surfaces around the kitchen layout.
Balance hanging space, shelves, drawers, and room circulation.
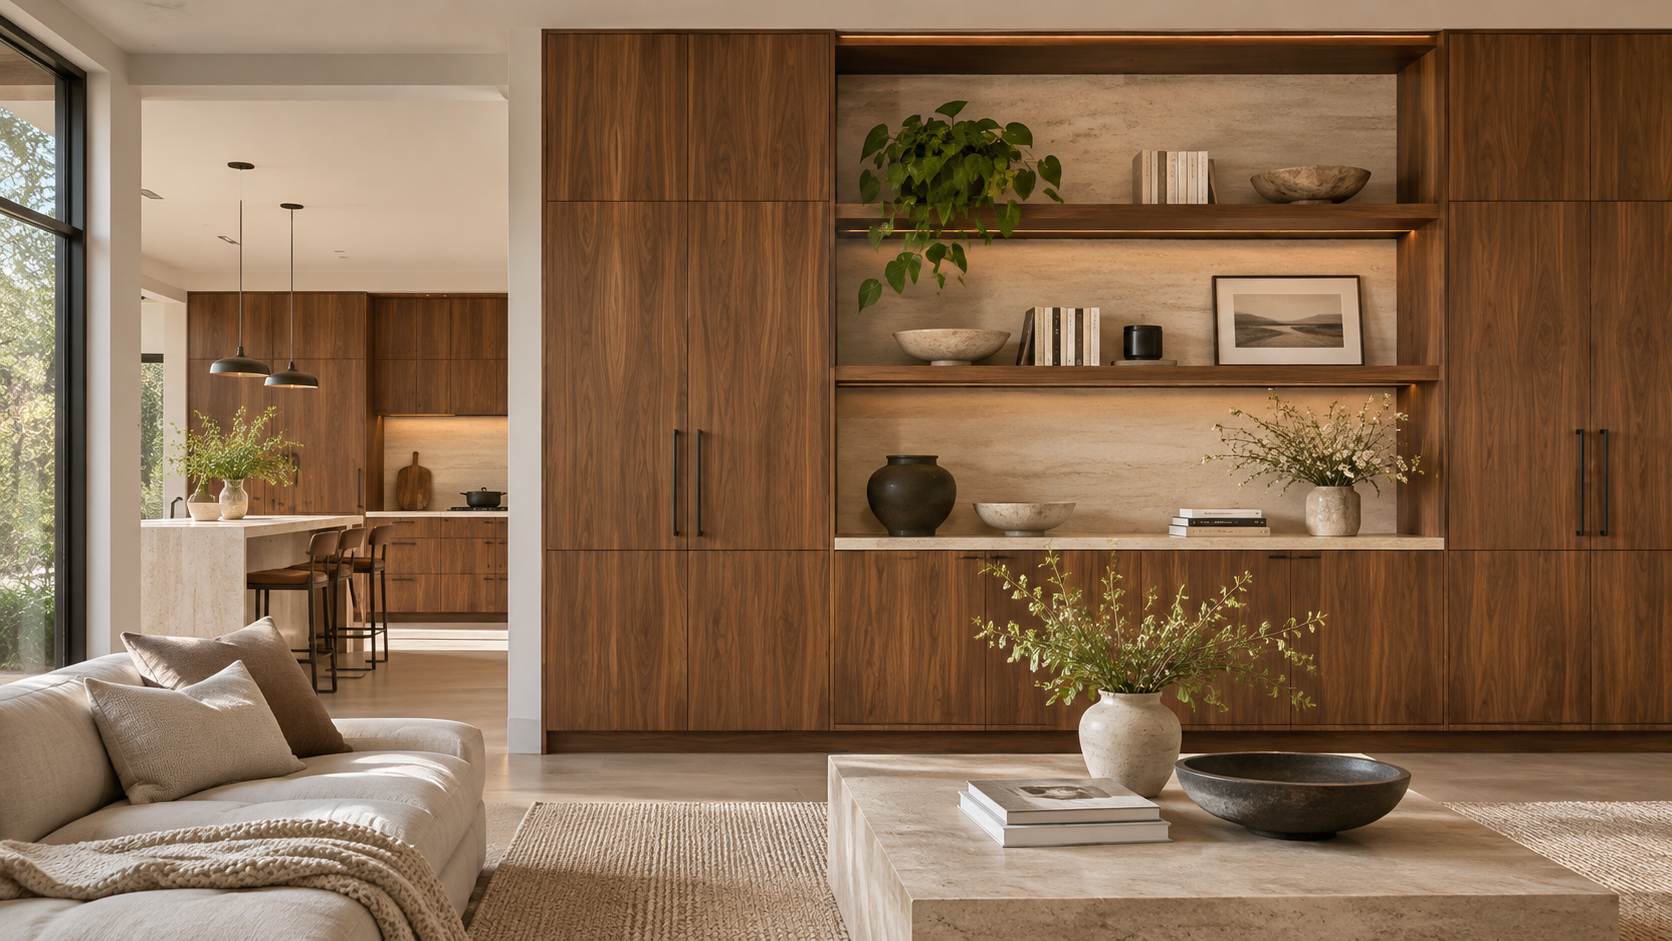
Plan display, media, and concealed storage around the living room.
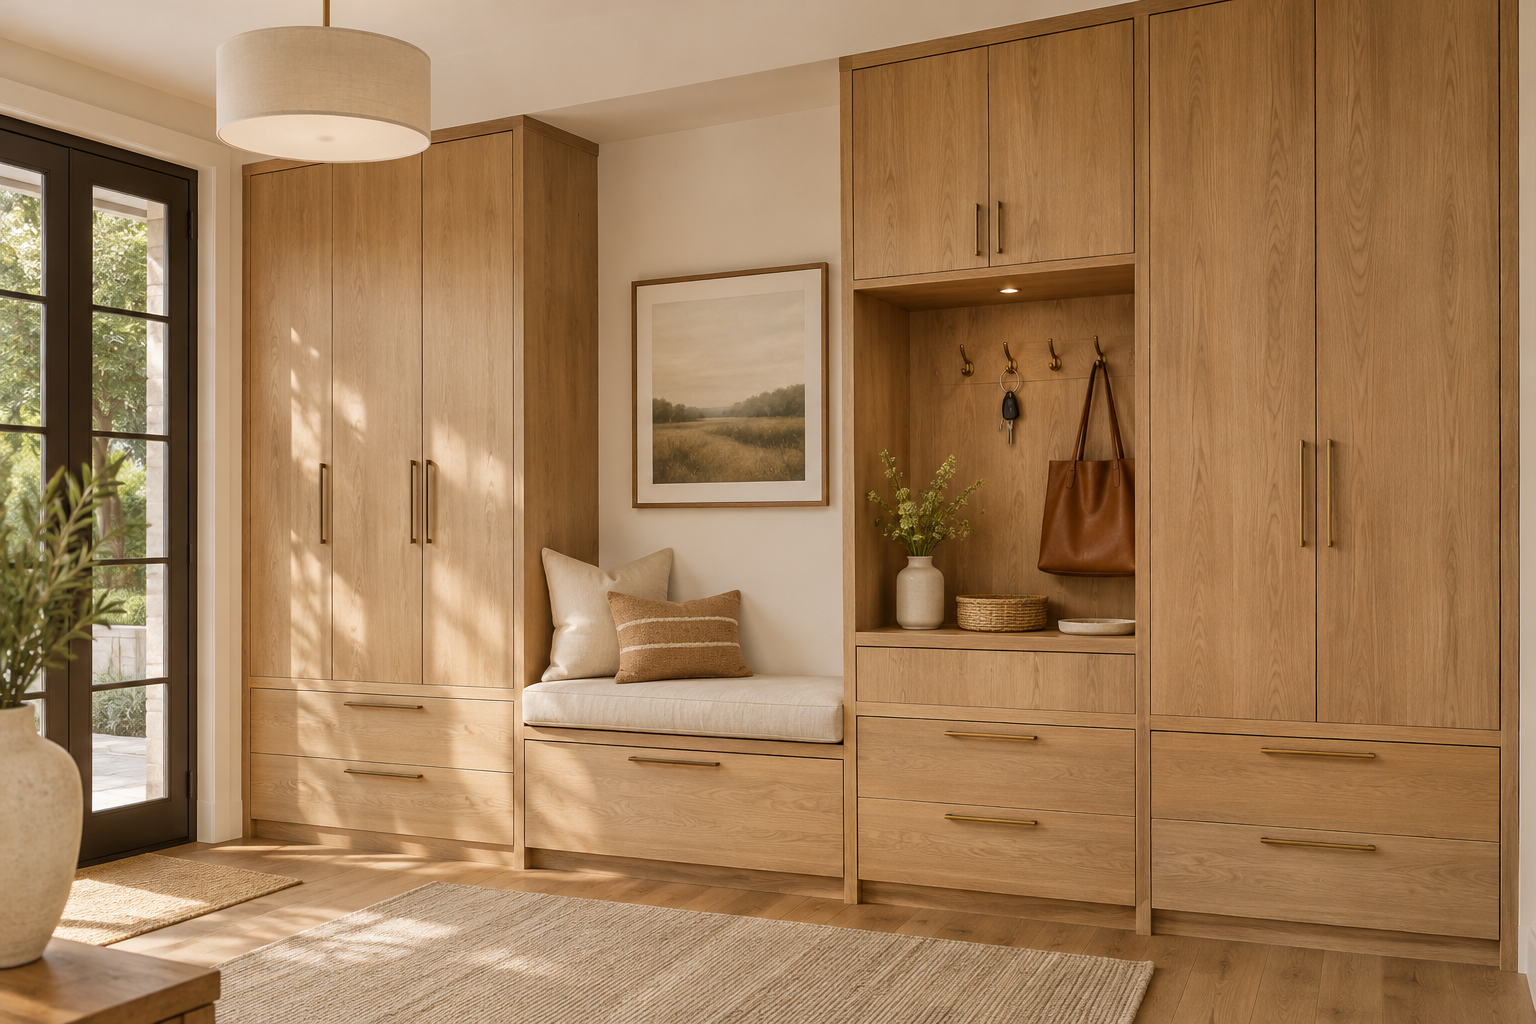
Organise shoes, outerwear, and daily essentials around the entry.
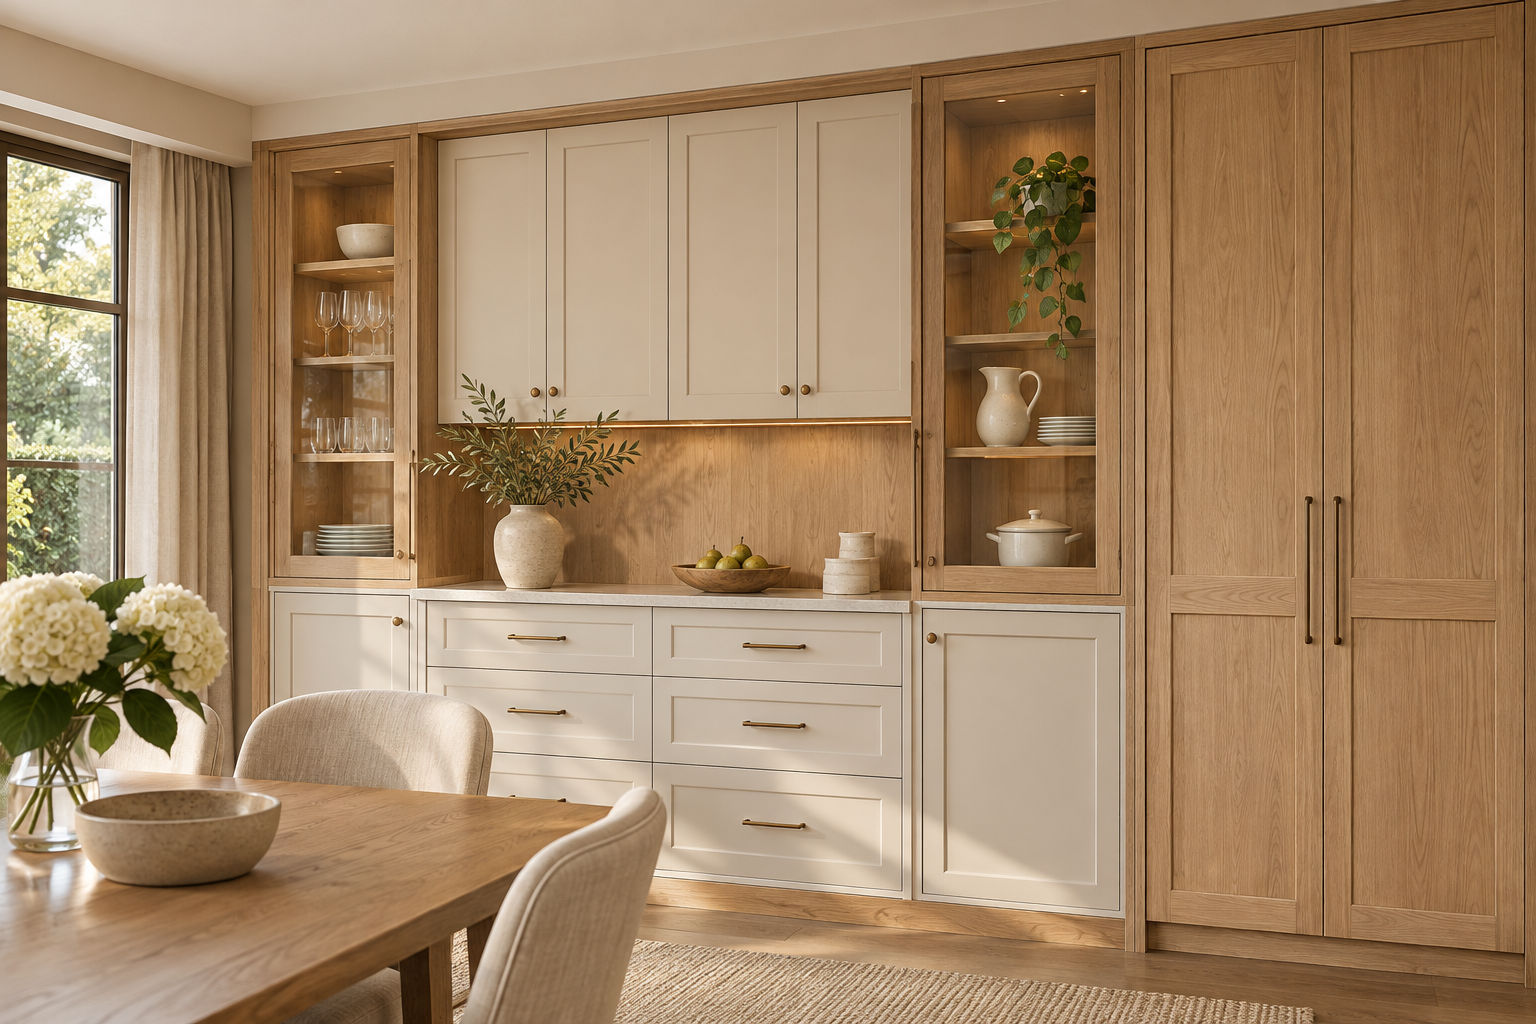
Plan shelves and cabinets for food storage and dining supplies.
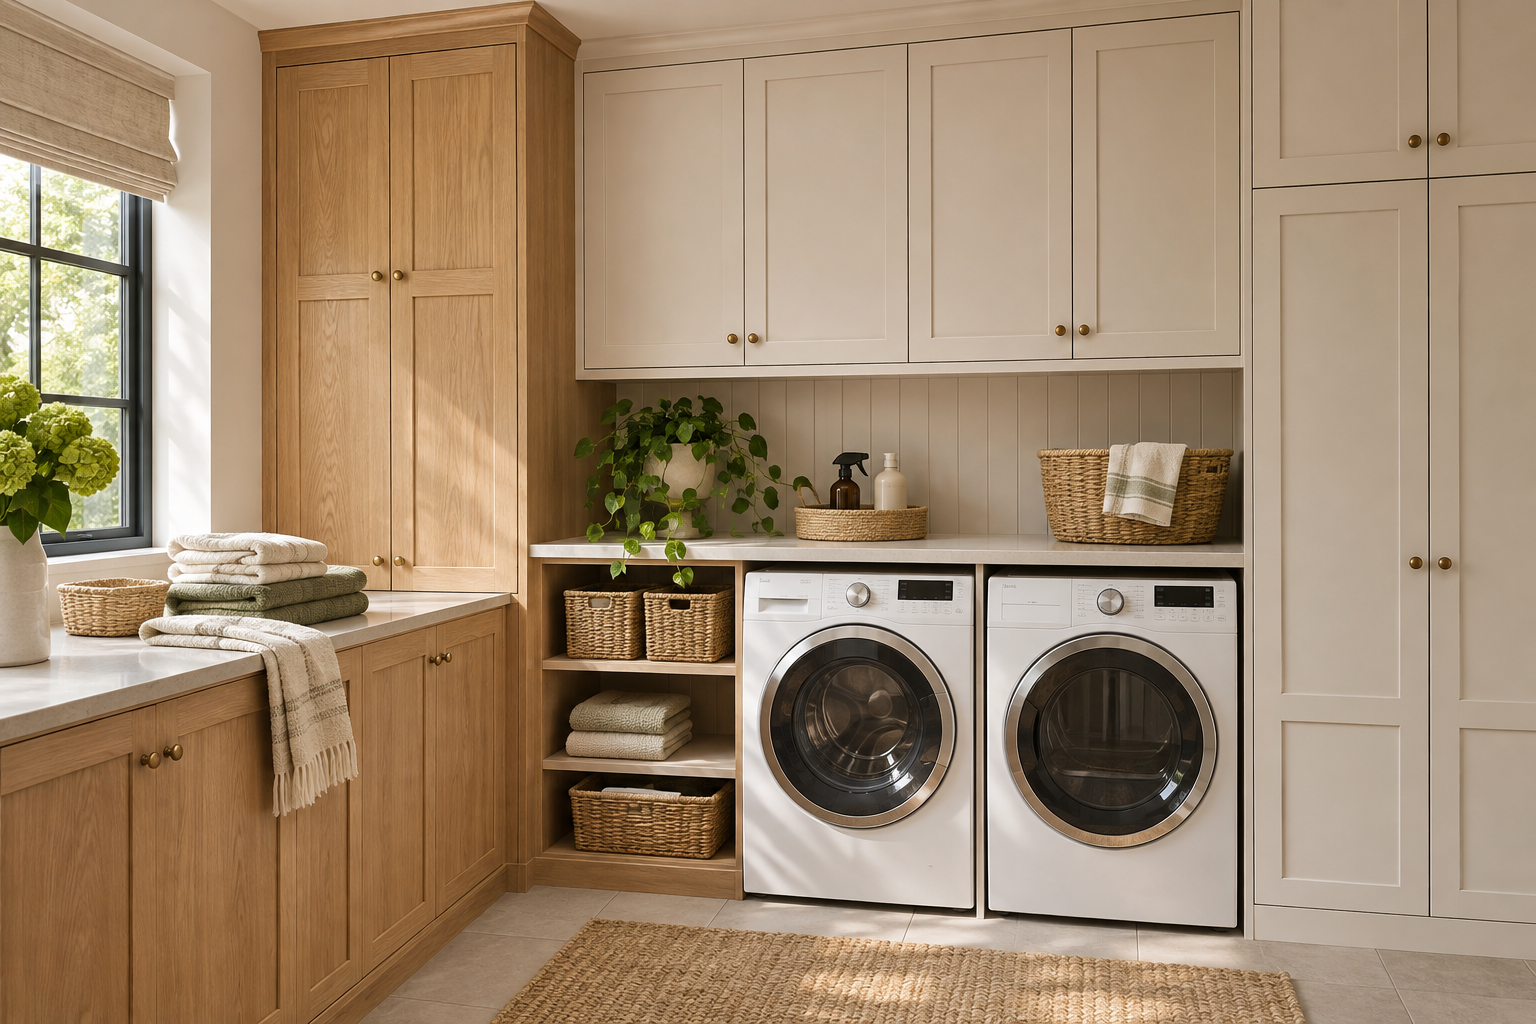
Coordinate storage with appliances, access, and household tasks.
COORDINATED DETAILS
For projects spanning several rooms, cabinet lines, door finishes, fittings, and surrounding surfaces can be considered together. Integrated door, wall panel, and cabinet ideas may also be discussed where suitable; available options are confirmed for each project.
Explore materials and details →List what each cabinet should hold and how often it will be used.
Share measurements, openings, fixtures, and access constraints.
Bring the desired look and material priorities into one brief.
MAKE IT SPECIFIC
A sketch, rough dimensions, or reference images are enough for an initial discussion.